Drawings Department
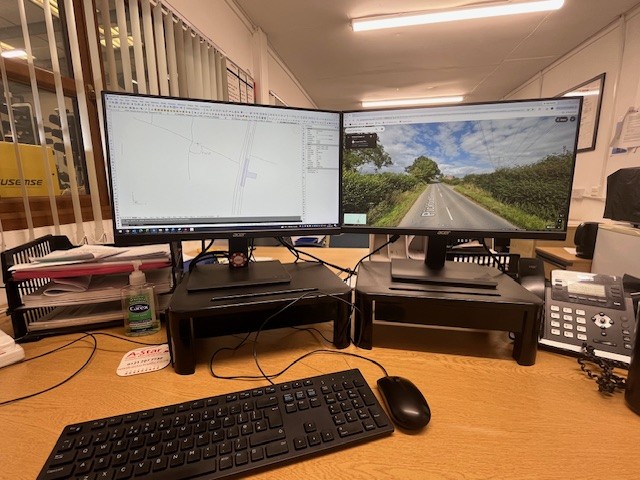
At A-Star Traffic, our Drawings Department takes immense pride in delivering top-quality Traffic Management Plans. To ensure excellence, we utilize specialized traffic management and CAD software, including Cone and Biscad.
Our highly experienced team hold LANTRA qualifications ensuring that we meet industry standards and best practices. Each drawing is produced using the latest licensed Ordnance Survey mapping, providing accurate and reliable representations for your projects.
Our team prides itself in creating high-quality drawings tailored for Local Authority and Highway applications. Moreover, every Traffic Management plan we produce is accompanied by comprehensive Risk Assessments and Method Statements (RAMS) for the site.
We offer services, including:
- Drawing Only
- Drawing & Application
- Drawing, Application & Traffic Management
For inquiries, please reach out to us via email at drawings@astartraffic.co.uk or call us at 0800 707 6646 to speak with Adam, our Drawings Department Manager.
We guarantee a quick turnaround on all drawings, with a specific target of within 24 hours (excluding large schemes).
Traffic Management Plans – From Drawing to Approval
Why do you need TM plans?
Working on public highways and footpaths can present hazard’s to the public and workers. Traffic Management plans are designed to show how to establish and maintain a safe work area with safe pedestrian and vehicle thorough ways.
What detail is required to produce a TM Plan?
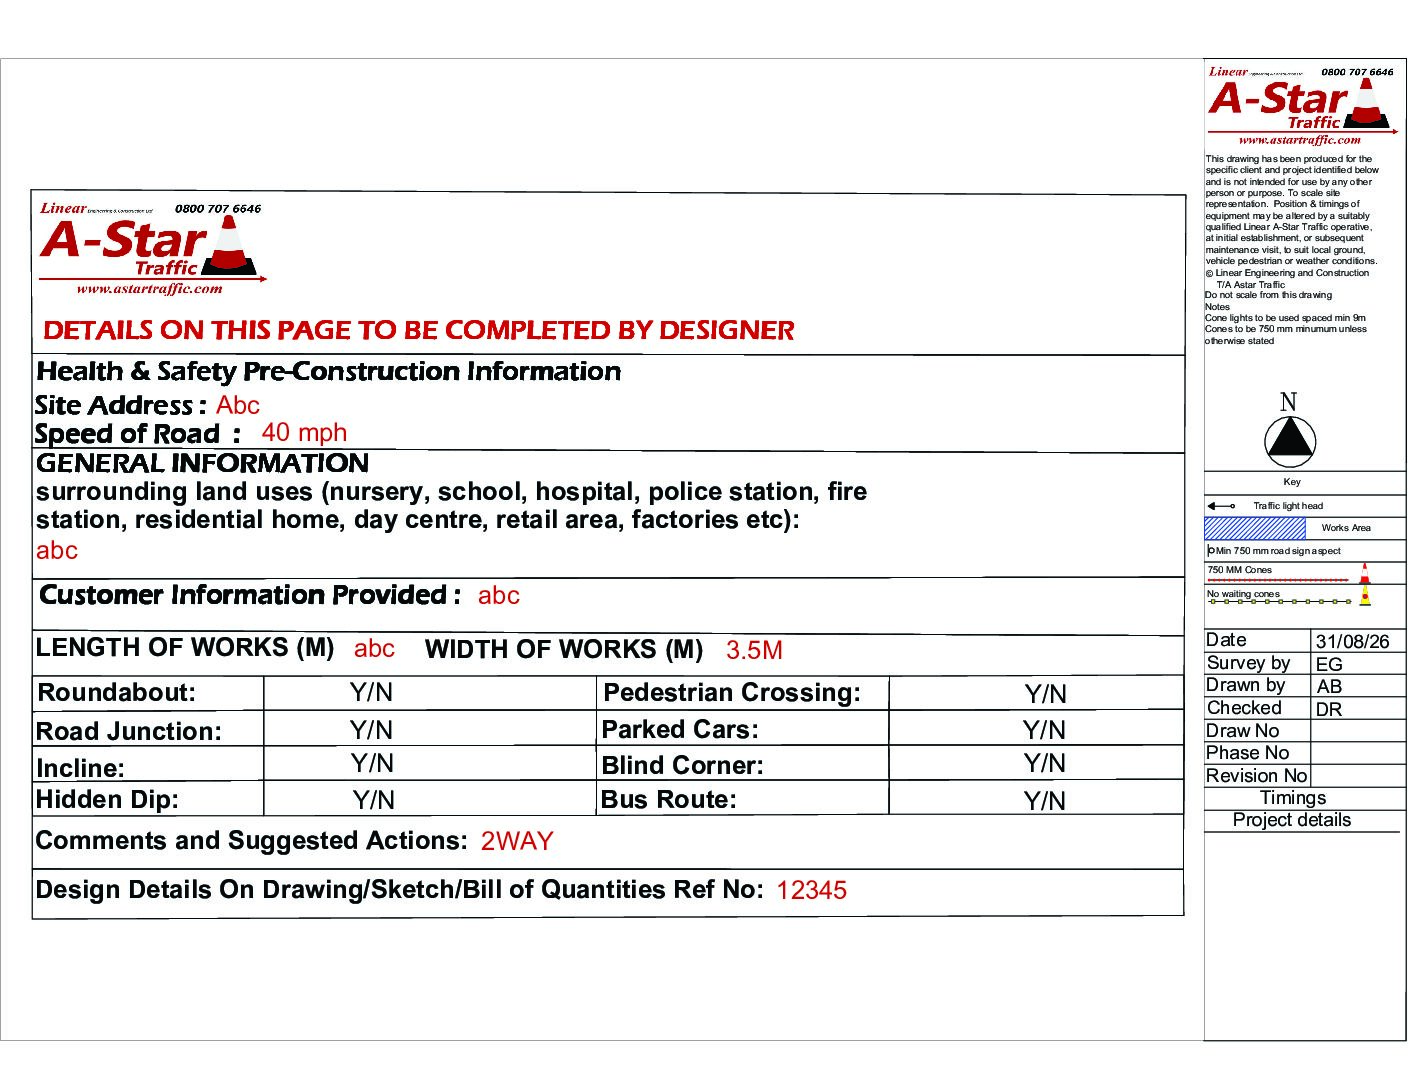
A valid address, the length of your works and the nature of your works. For example ‘ we require to close the footpath to cut down a tree’
Site visit/pre-site survey
Our team are available to meet you on site to walk the proposed site & talk through requirements
What we provide on your TM Plan
Your plan will be
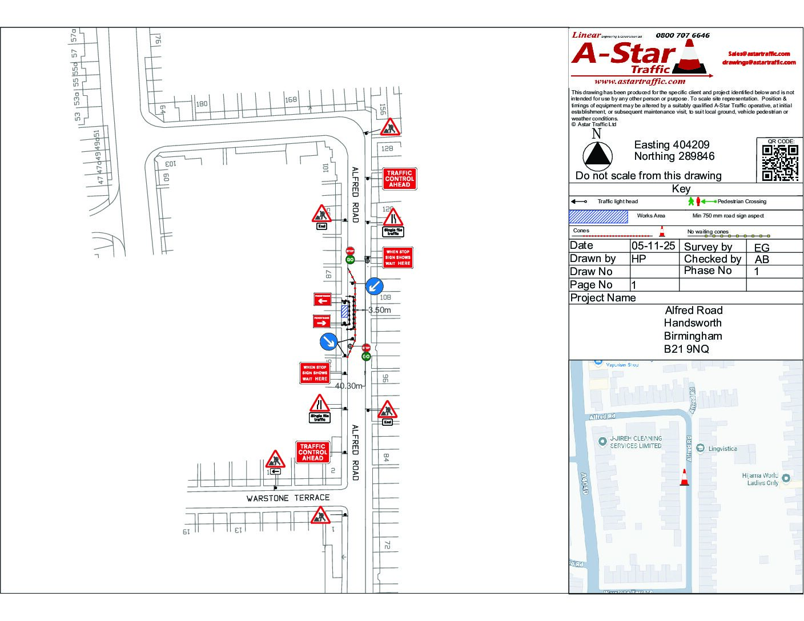
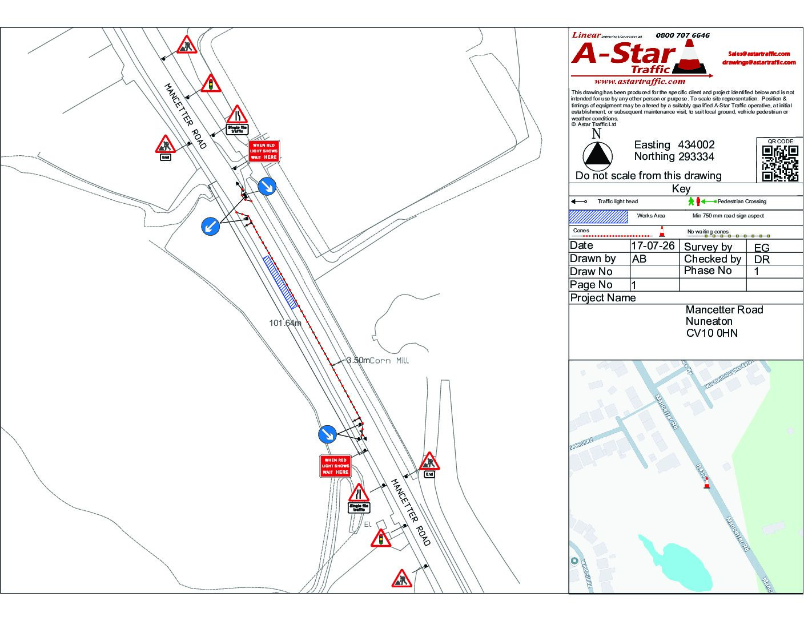
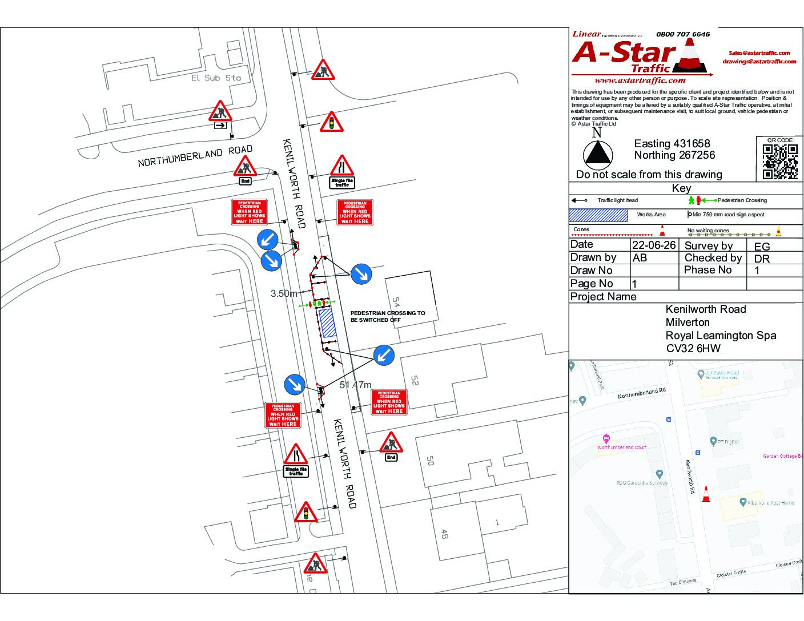
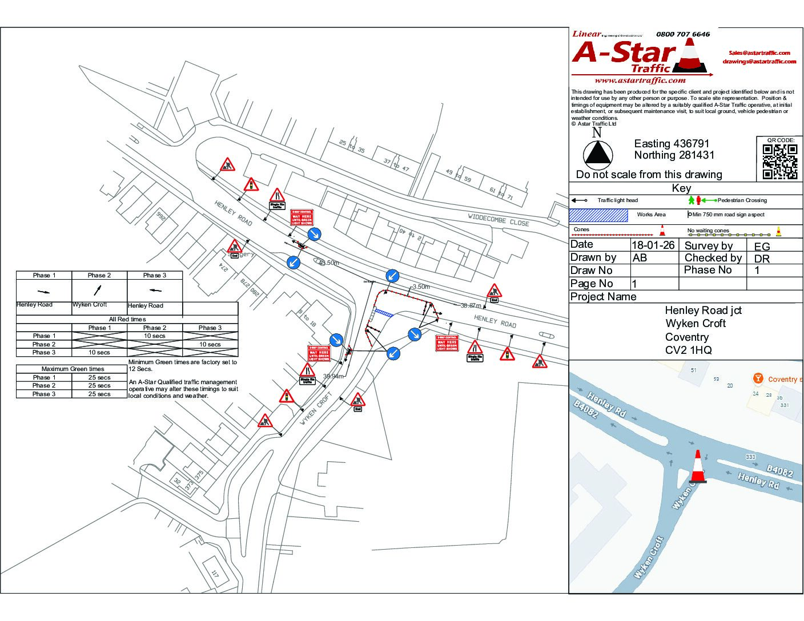
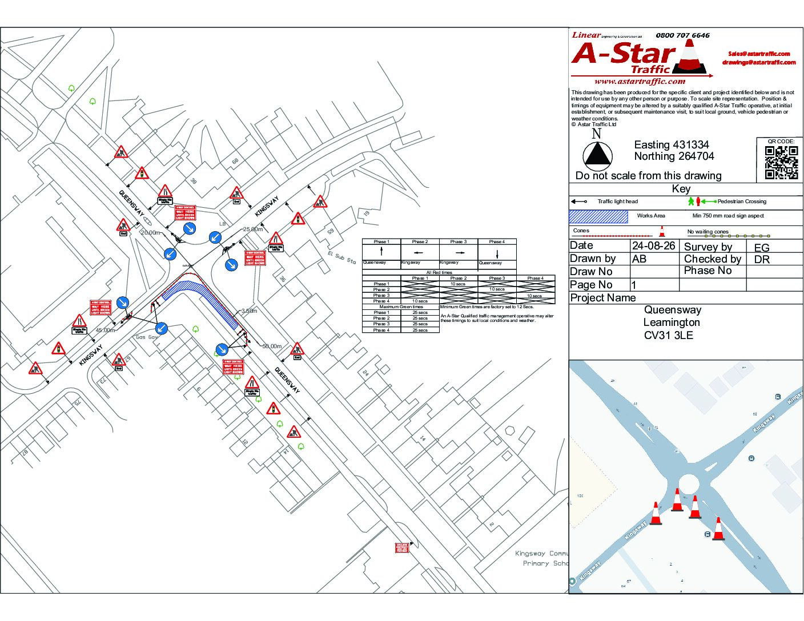
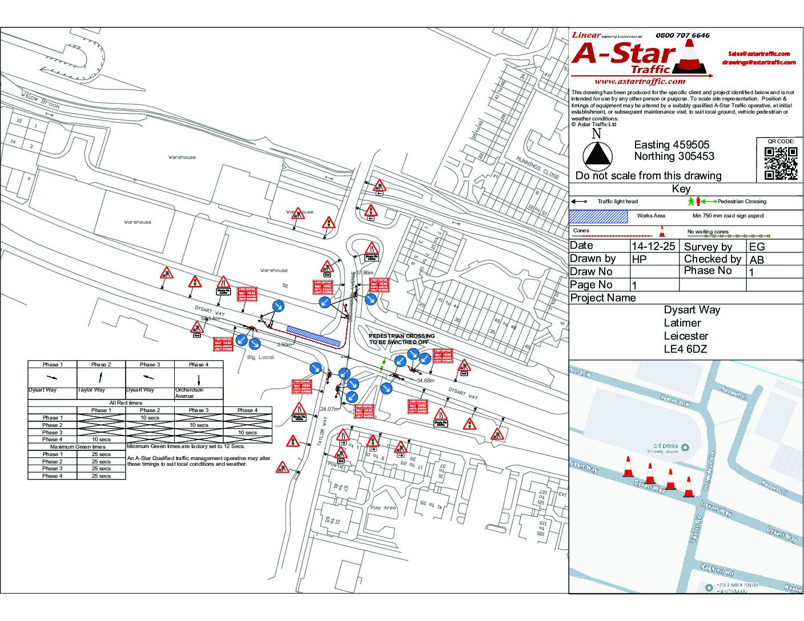
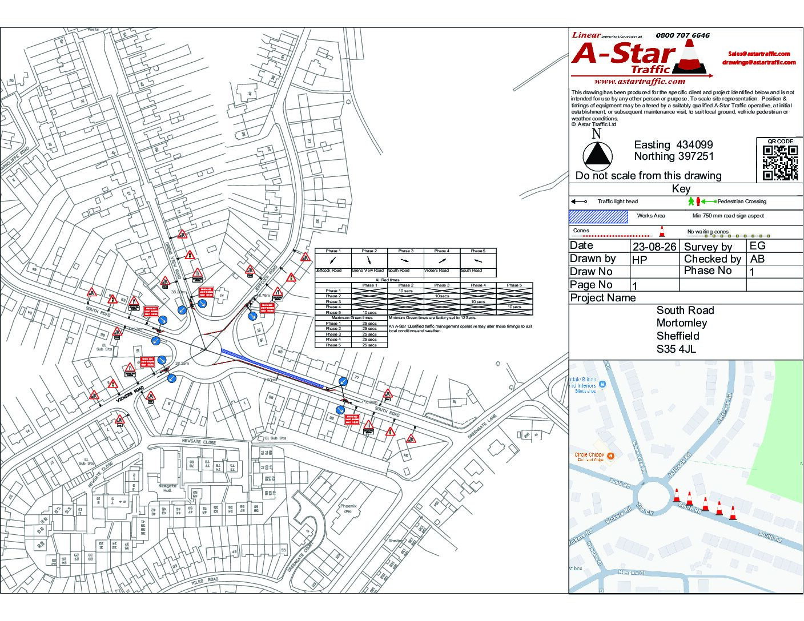
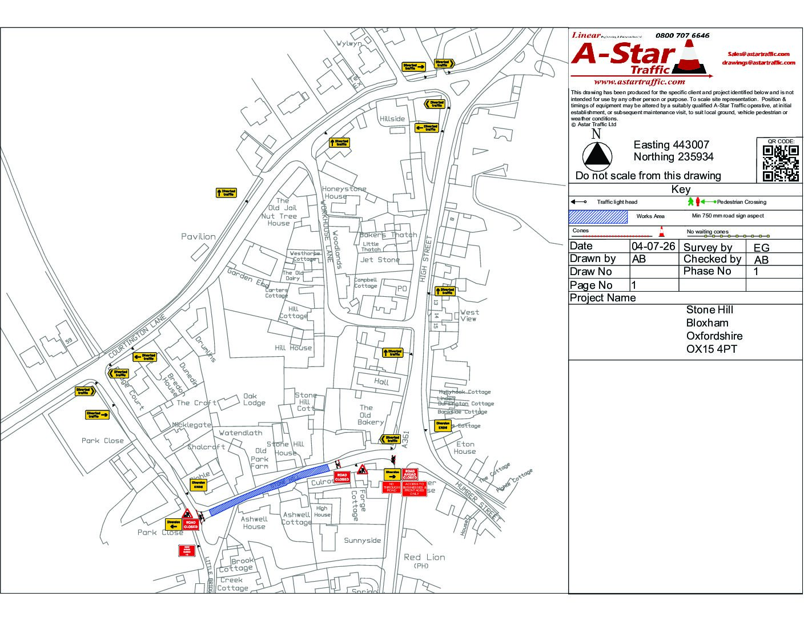
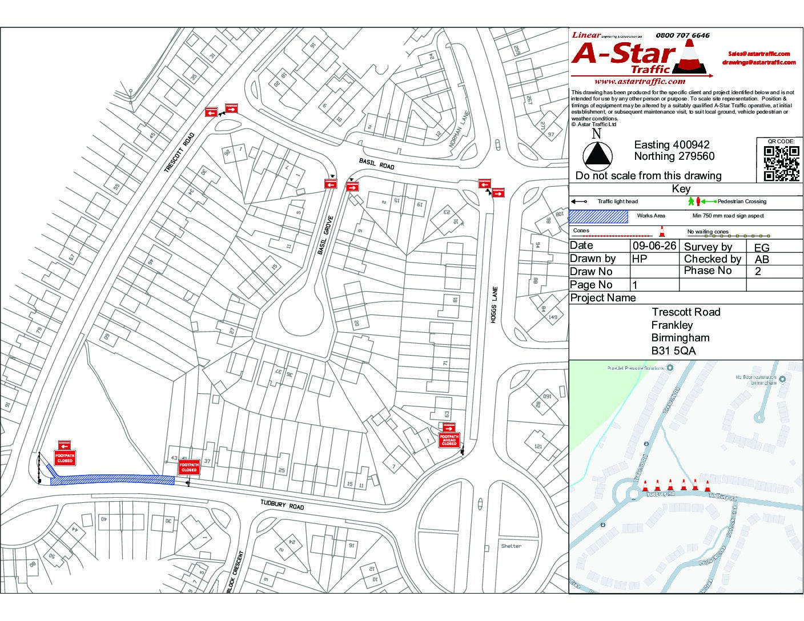
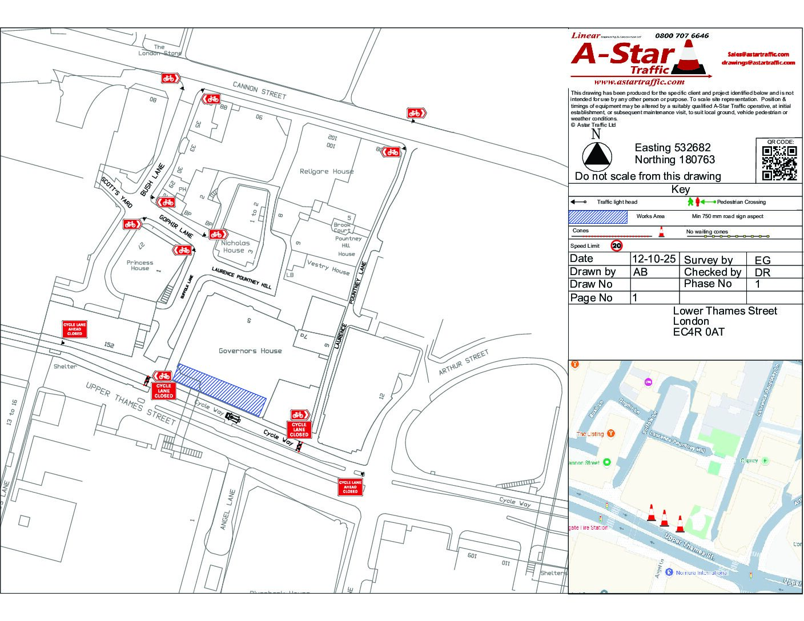
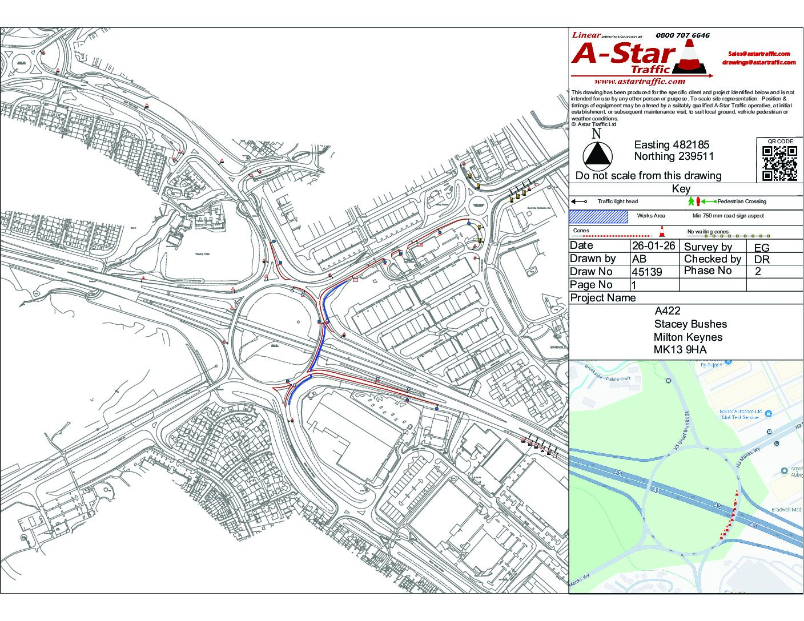
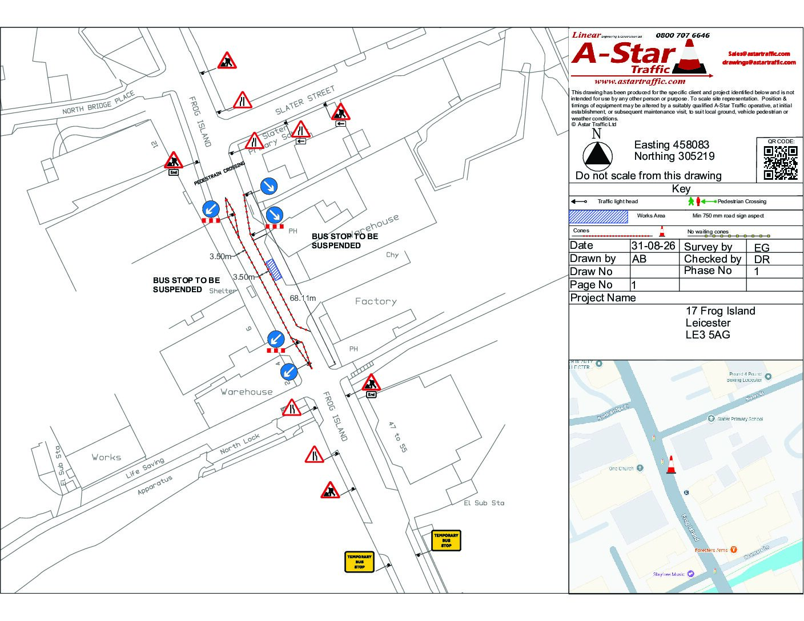
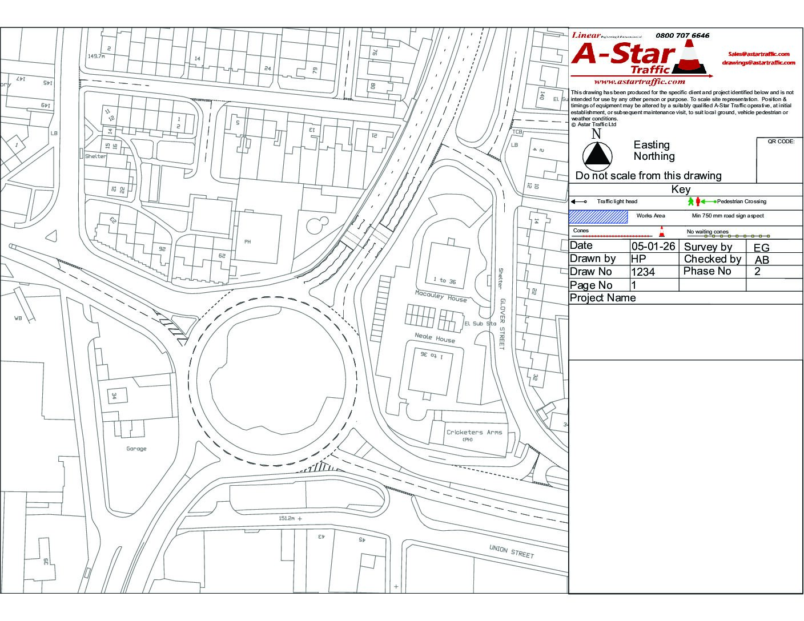
- On fully Licensed Ordnance Survey Mapping showing accurate detail of location, surroundings and road names.
- All Signage will be included and placed in required positions in accordance to current regulations and best practice.
- All work areas, safety zones and vehicle running lanes will show accurate dimensions.
- Any traffic signals will including site timings
- Any permanent infrastructure that maybe effected, such as zebra crossings and bus stops will be highlighted
- Location QR code
- Method statement & risk assessment
Additional information available
- existing road marking detail
- swept path analysis
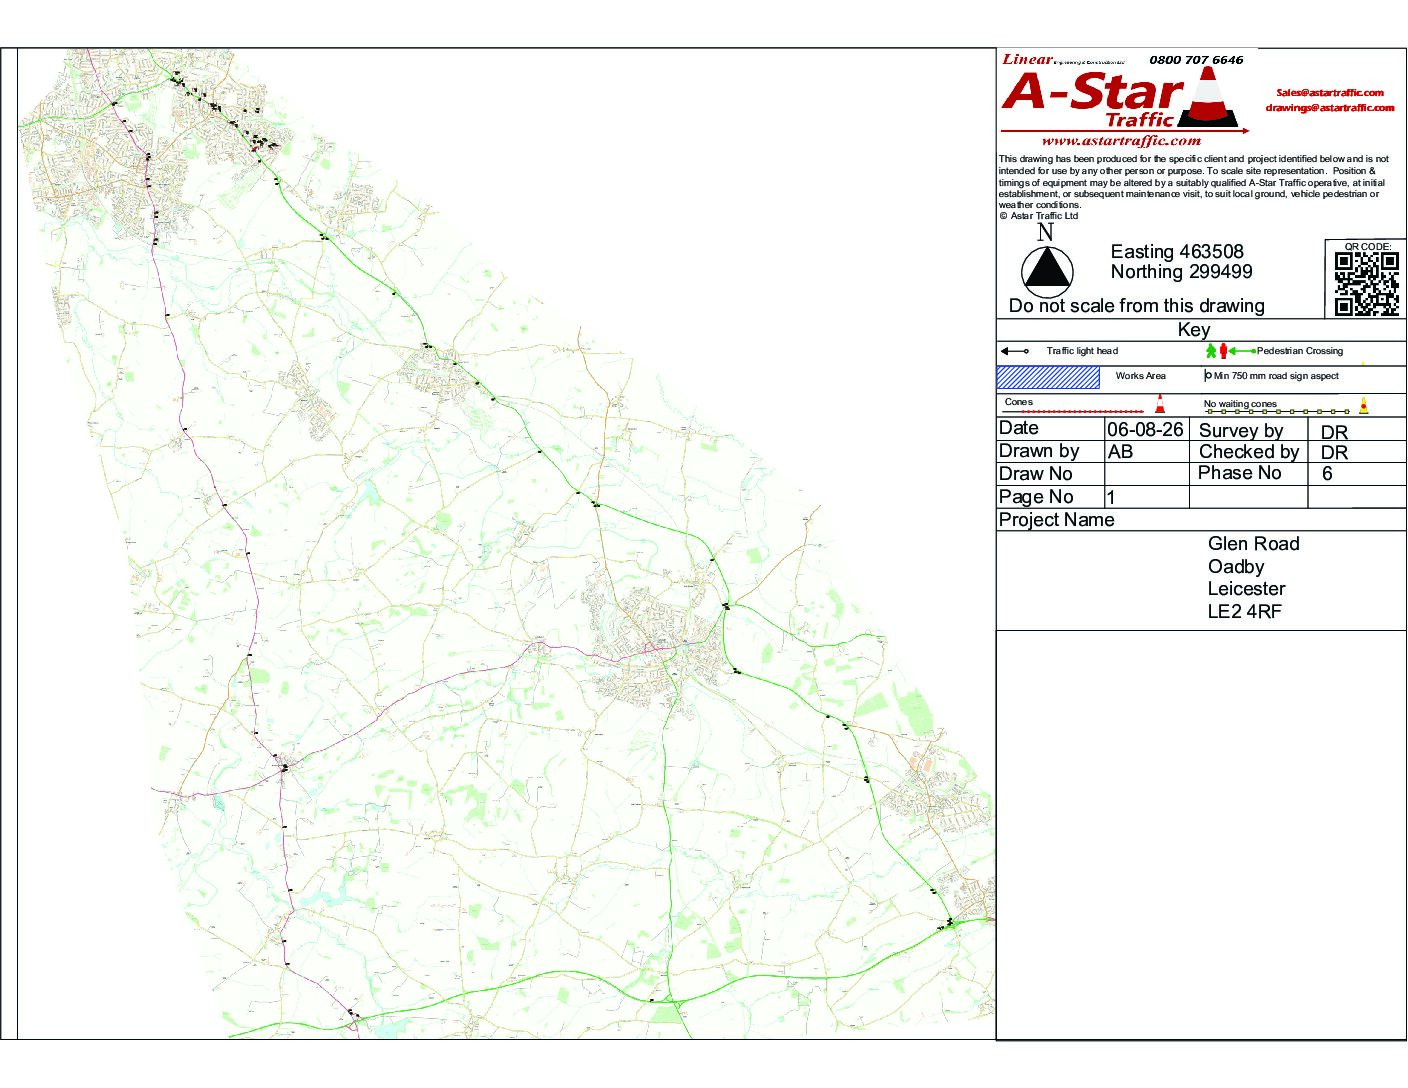
Please look through are drawing examples below
Standard turnaround: 24 hours.
Request a TM Plan drawings@astartraffic.com